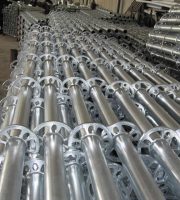
Imagine an attached lifting scaffold (commonly known as a “climbing frame” on site) as a “skeleton” attached to the exterior wall of a building.
The vertical main frame is a ridge beam that is perpendicular to the wall and directly connected to the structure, along which the load is transmitted downwards and inwards; The horizontal support truss is like a horizontal hoop, located at the bottom of the main frame, which gathers the vertical load of the entire frame and then hands it over to the main frame; The framework is the working surface and protective layer filled between the two.
The third dimension is the “attached support structure” – through wall bolts, attached wall supports, guide rails, and guide wheels.
Only this layer truly “nails” the scaffold to the concrete.
.